
208 W Wayne StreetDurand City, MI 48429
Mortgage Calculator
Monthly Payment (Est.)
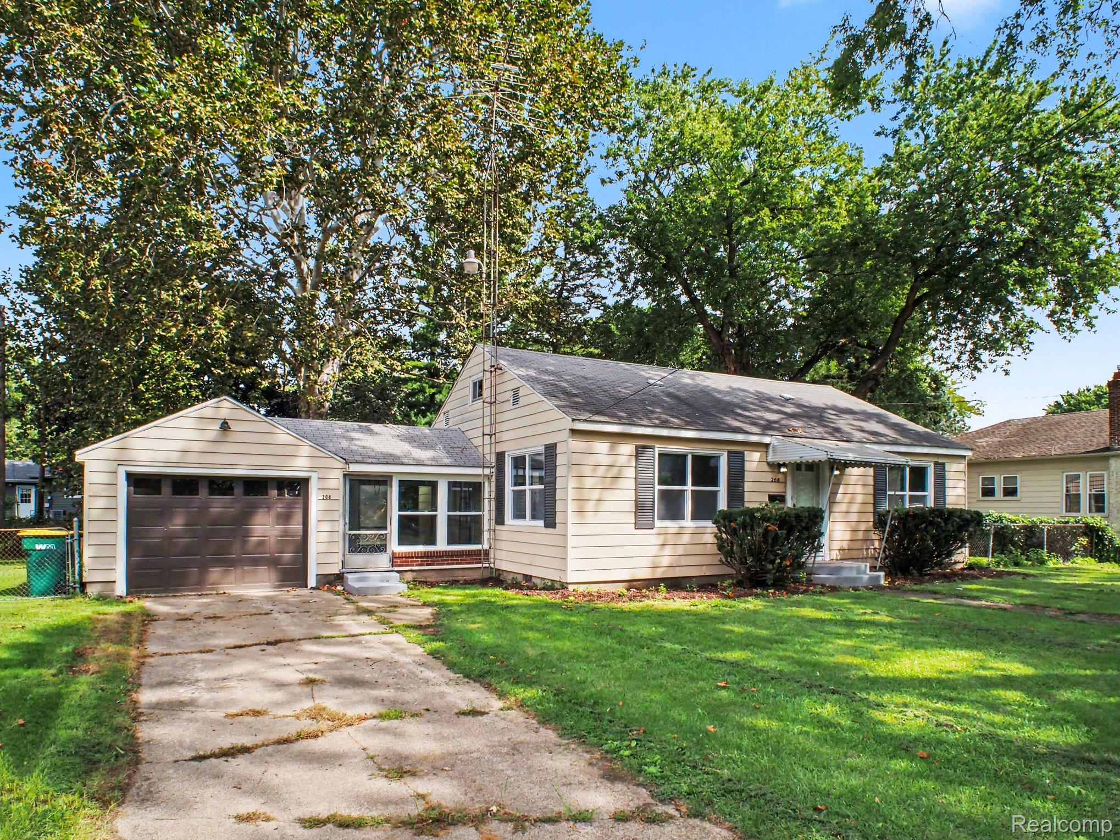
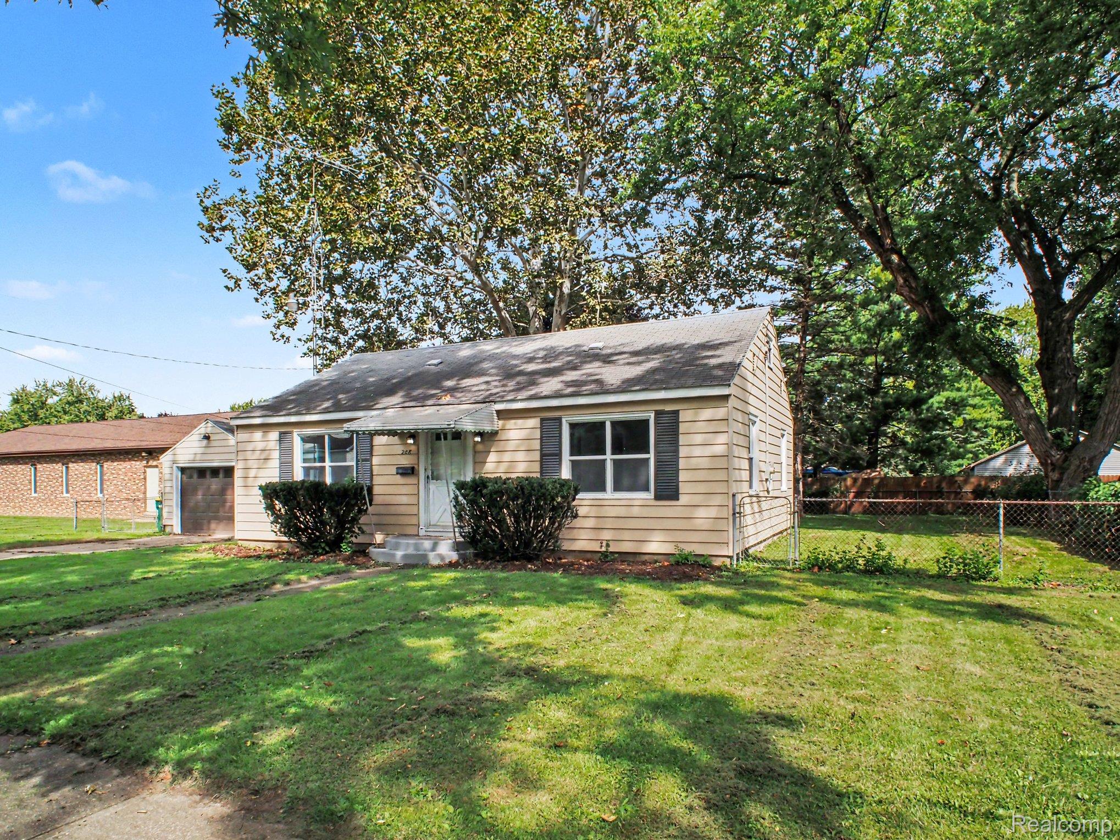
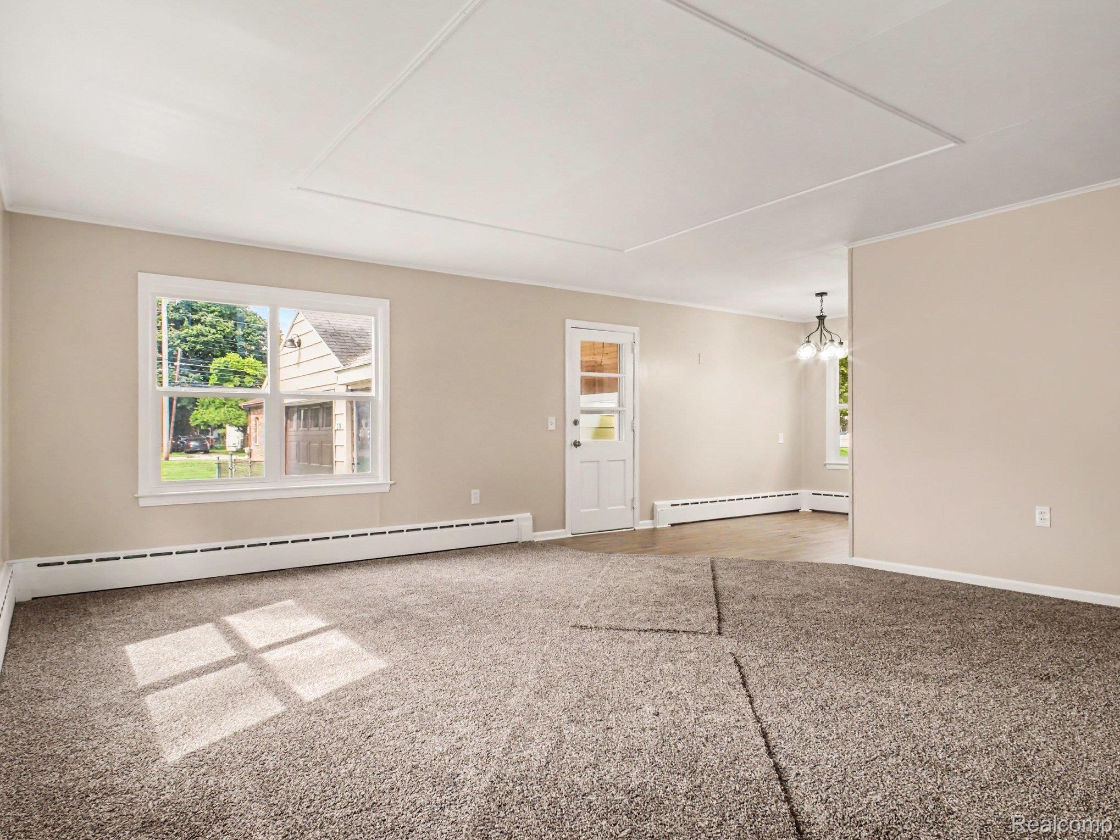
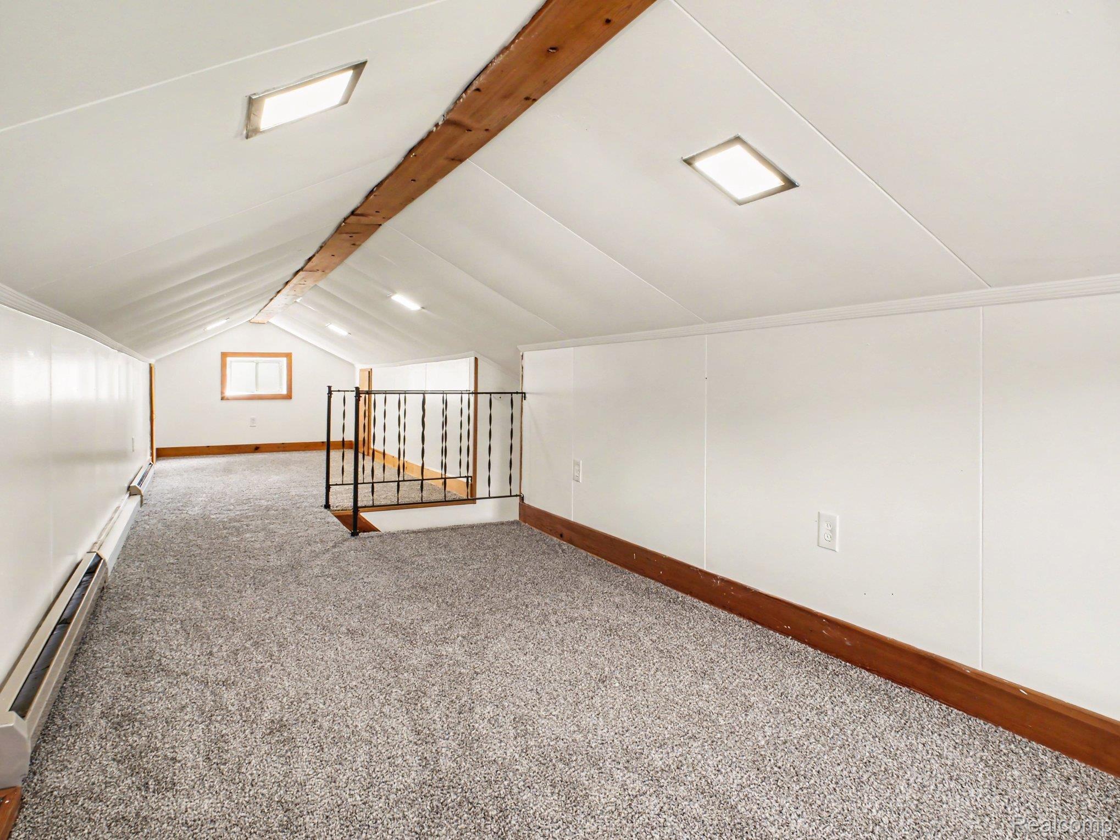
Enter an interest rate to see your estimated monthly payment.Welcome home to this charming and inviting property offering a comfortable layout with plenty of versatile living space. Step inside to a bright, neutral interior featuring fresh finishes, soft carpeting, and an open flow between the main living and dining areas. The kitchen has been refreshed with crisp white cabinetry, stone-look countertops, and updated fixtures, creating a clean and functional space for everyday living. Large windows throughout bring in an abundance of natural light, while the enclosed porch provides an additional spot to relax or enjoy the changing seasons. Upstairs, a spacious finished loft/bonus area offers excellent flexibility for a home office, recreation room, hobby space, or additional living area. Outside, the home sits on a generous lawn surrounded by mature trees, with plenty of room to enjoy the outdoors. An attached garage provides additional parking, storage, and workshop potential. With its combination of updated interior spaces, flexible bonus areas, and classic character, this home is ready for its next owner to make it their own. Call to schedule a showing today.
| a week ago | Status changed to Pending | |
| a week ago | Listing updated with changes from the MLS® | |
| 2 weeks ago | Listing first seen on site |

IDX provided courtesy of Realcomp II Ltd. via RealcompIILtd. Copyright © 2026 Realcomp II Ltd. Shareholders.
IDX information is provided exclusively for consumers' personal, non-commercial use and may not be used for any purpose other than to identify prospective properties consumers may be interested in purchasing and that the data is deemed reliable but not guaranteed accurate by the MLS.
Did you know? You can invite friends and family to your search. They can join your search, rate and discuss listings with you.